
101 Erskine
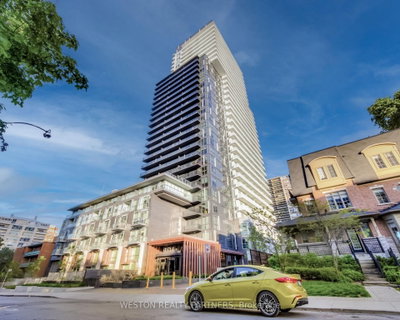
101 Erskine Ave, Midtown | Central
Features
Request more info
Price/Sqft Range
435 sqft - 2354 sqft
Avg Price/Sqft
$884 / sq. ft.
Completed
Built: 2018
Building Scale
Floors: 32 | Total Units: 420
Building Details
Building Type
High-Rise condo
Property Management
Built in 2018
Condo Corp
TSCC-2689
Date Registered
Nov 7, 2018
Maintenance Fees Include
Air Conditioning
Building Insurance
Common Element
Description
1 - About 101 Erskine
Address: 101 Erskine Ave, Toronto
Neighbourhood: Mount Pleasant West, Midtown | Central, Toronto
Storeys: 32 floors
Units: 420 units
Built Year: 2018
Builder: Tridel
Building Type: High-Rise condo
Suite Sizes: 435 sqft - 2354 sqft
Average Price: $884 / sq. ft.
2 - Overview of 101 Erskine
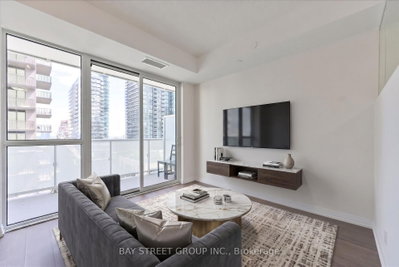
101 Erskine stands as a 32-storey high-rise tower in Mount Pleasant West, crafted by CS&P Architects and completed in 2018. The building showcases impressive ceiling heights that span from 9'0" to 12'0", creating spacious interiors throughout its 420 residential units.
Environmental responsibility takes centre stage with LEED Gold certification and Toronto Green Standard Tier 2 compliance. The development incorporates energy-efficient mechanical systems alongside individual utility sub-metering, reflecting Tridel's commitment to sustainable construction practices.
3 - Suite Sizes & Value
Residences span from compact 435-square-foot studios ideal for urban professionals to expansive 2,354-square-foot townhomes designed for families seeking multi-level living spaces. This diverse range accommodates various lifestyle needs within the Midtown corridor.
The property maintains an Average Price: $884 / sq. ft., positioning it competitively within the Mount Pleasant West market segment since its 2018 completion.
4 - Building Amenities & Features
- 24/7 concierge and security services
- Fully equipped fitness centre, yoga studio, sauna, and steam room
- Outdoor infinity pool with city views
- Entertainment spaces including party room, dining lounge, and billiards room
- Private theatre room for residents
- Landscaped terrace featuring BBQ stations and fireplace
- Guest suites for visiting friends and family
- Dedicated visitor parking
- Pet-friendly environment allowing up to two pets per unit, maximum 15 kg each
5 - Location Highlights
Primary Intersection: Yonge St. and Erskine Ave.
Transit Access: 850 metres to Eglinton Subway Station (TTC Line 1)
Retail Hub: Walking distance to the bustling Yonge and Eglinton commercial centre
Shopping: Direct access to Midtown's diverse retail and service offerings
6 - Lifestyle Near 101 Erskine
The intersection of Eglinton's transit connectivity and Midtown's business district creates an ideal environment for urban living. The building attracts a diverse community from young professionals utilizing the studio and one-bedroom units to families enjoying the spacious townhome layouts.
Residents benefit from high-density urban convenience while maintaining proximity to essential transit links and comprehensive retail services. The neighbourhood provides seamless access to major commercial districts and Toronto's expanding restaurant scene.
7 - About the Developer
Tridel partnered with Beaux Properties to deliver 101 Erskine, combining decades of development expertise with innovative design vision. As a Toronto-based developer, Tridel has established a reputation for high-rise construction excellence and environmental sustainability initiatives.
Beaux Properties contributes specialized focus on sophisticated urban design and premium residential products. This collaboration emphasizes quality engineering standards and contemporary architectural excellence throughout the development.
Active Units



Building Sales History
Oct 2026 — 1 Listed | 0 Sold
56 days on market
MLS® # C13690408
Oct 3, 2026
New
Aug 19, 2026
Listed For Sale
$389,000
Sep 2026 — 2 Listed | 0 Sold
36 days on market
MLS® # C13753394
Sep 8, 2026
New
Sep 8, 2026
Listed For Sale
$1,579,000
42 days on market
MLS® # C13735990
Sep 2, 2026
New
Sep 2, 2026
Listed For Sale
$799,000
Aug 2026 — 1 Listed | 0 Sold
91 days on market
MLS® # C13569340
Aug 31, 2026
New
Jul 15, 2026
Listed For Sale
$385,000
Jun 2026 — 1 Listed | 0 Sold
132 days on market
MLS® # C13239920
Jun 5, 2026
New
Jun 4, 2026
Listed For Sale
$2,100,000
Mount Pleasant West Insights

Sale Price
Average
Median

