DNA North Tower
1005 King St W, Downtown
Features
Request more info
Price/Sqft Range
400 sqft - 1650 sqft
Avg Price/Sqft
$920 / sq. ft.
Completed
Built: 2006
Building Scale
Floors: 11 | Total Units: 229
Building Details
Building Type
High-Rise condo
Property Management
Built in 2006
Condo Corp
TSCC-1799
Date Registered
Sep 18, 2006
Maintenance Fees Include
Air Conditioning
Common Element
Heat
Building Insurance
Water
Description
1 - About DNA North Tower
- Address: 1005 King St W, Toronto
- Neighbourhood: Niagara
- Storeys: 11
- Units: 229
- Built Year: 2006
- Builder: Canderel Stoneridge
- Building Type: High-Rise Condo
- Suite Sizes: 400 sqft – 1650 sqft
- Average Price: $920 / sq. ft.
2 - Overview of DNA North Tower
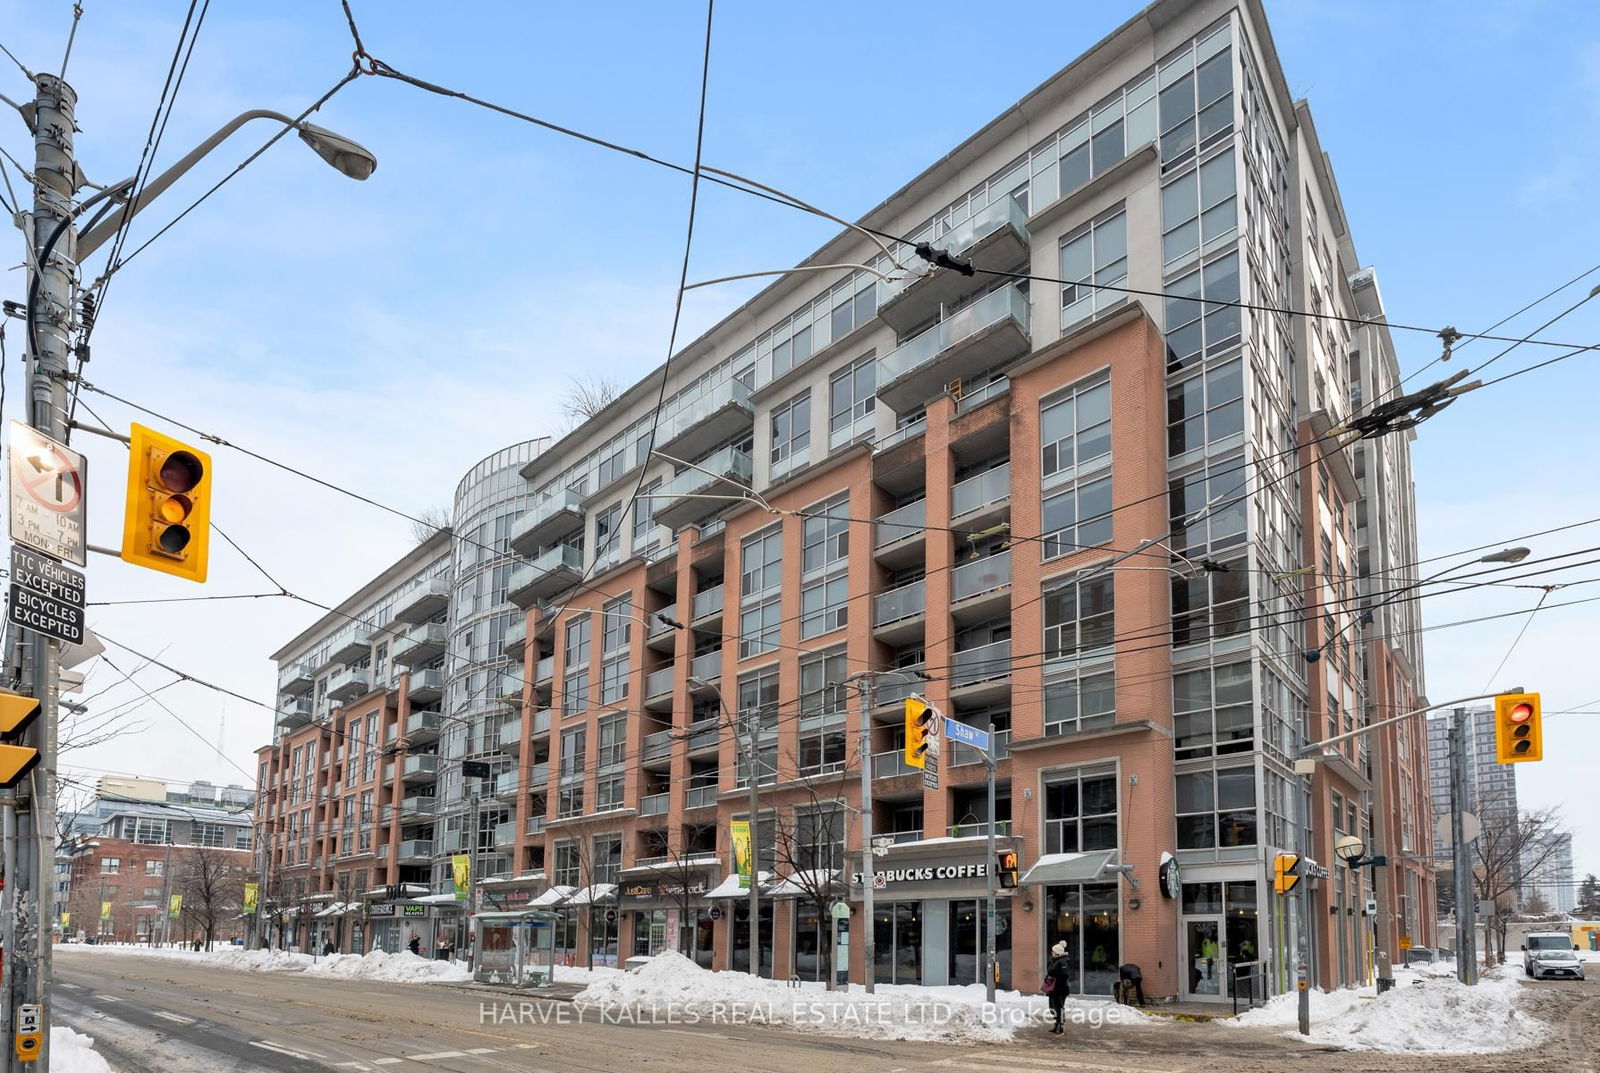
DNA North Tower, also known as DNA 2, represents the second phase of a master-planned community developed by Canderel Stoneridge. This 11-storey mid-rise building was completed in 2006 and showcases a distinctive industrial-chic design approach that sets it apart from typical glass-heavy developments in the area.
The building's exterior combines red brick, glass, and concrete elements to create an understated facade that pays tribute to the neighbourhood's industrial heritage. Rather than being a converted building, DNA North Tower was purpose-built as a residential project, thoughtfully bridging the gap between historic industrial architecture and contemporary urban living standards.
3 - Suite Sizes & Value
Floor plans at DNA North Tower range from 400 to 1,650 square feet, accommodating various lifestyle needs. The building offers bachelor units, one-bedroom suites, and spacious two-bedroom plus den configurations.
With an Average Price: $920 / sq. ft., the building provides an accessible entry point into Toronto's competitive King West real estate market. Interior features include impressive nine-foot exposed concrete ceilings and expansive floor-to-ceiling windows that maximize natural light. The majority of suites include private balconies or terraces, extending living space outdoors.
4 - Building Amenities & Features
- Ground-Floor Retail: Convenient on-site Starbucks coffee shop
- Suite Finishes: Quality hardwood flooring, integrated stainless steel appliances, and elegant granite countertops
- Interior Design: Modern sliding doors and open-concept kitchen islands that enhance space flow
- Resident Facilities: Well-appointed fitness centre and social spaces for community gathering
5 - Location Highlights
- Intersection: Prime corner location at King Street West and Shaw Street
- Neighbourhoods: Strategically positioned between the vibrant Niagara and Liberty Village districts
- Recreation: Close proximity to Liberty Village sports fields and modern rock-climbing centres
- Landmarks: Easy access to iconic Toronto attractions including the CN Tower, Rogers Centre, and Ripley's Aquarium of Canada
- Districts: Walking distance to both the Entertainment and Fashion Districts
- Transit: Direct access to the King Street transit corridor with streetcar connections to the Financial District
6 - Lifestyle Near DNA North Tower
The surrounding area serves as a dynamic hub for professionals working in media, film, and design industries. The neighbourhood perfectly embodies a live-work-play environment that attracts creative professionals and urban dwellers seeking convenience and culture.
Residents enjoy proximity to contemporary art galleries, popular brunch destinations, and vibrant nightlife options. The nearby waterfront provides recreational opportunities, while Queen Street West offers additional cultural attractions and unique shopping experiences.
7 - About the Developer
Canderel Stoneridge is an established Canadian real estate development company with extensive experience in urban residential projects. The firm developed the comprehensive three-phase DNA complex, contributing over 1,000 residential suites to Toronto's housing market.
The company specializes in mid-rise developments situated in transit-oriented neighbourhoods throughout the city. Their development philosophy combines industrial-inspired architectural elements with modern residential amenities, creating distinctive communities that respect neighbourhood character while meeting contemporary living standards.


Neighborhood
Building Sales History
Oct 2026 — 1 Listed | 0 Sold
6 days on market
MLS® # C13875814
Oct 8, 2026
New
Oct 8, 2026
Listed For Sale
$499,000
Sep 2026 — 2 Listed | 0 Sold
26 days on market
MLS® # C13801102
Sep 18, 2026
New
Sep 18, 2026
Listed For Sale
$479,999
82 days on market
MLS® # C13603088
Sep 16, 2026
Price Change
Jul 24, 2026
Listed For Sale
$619,000
Niagara Insights

Sale Price
Average
Median

