
10 Prince Arthur
10 Prince Arthur Ave, Midtown | Central
Features
Request more info
Price/Sqft Range
2500 sqft - 2749 sqft
Avg Price/Sqft
$2,551 / sq. ft.
Completed
Built: 2025
Building Scale
Floors: 7 | Total Units: 25
Building Details
Building Type
Mid-Rise condo
Property Management
Built in 2025
Condo Corp
TSCC-3119
Date Registered
May 2, 2025
Description
About 10 Prince Arthur
- Address: 10 Prince Arthur Ave, Toronto
- Neighbourhood: Annex, Midtown | Central, Toronto
- Storeys: 7 storeys
- Units: 25 units
- Built Year: 2025
- Builder: North Drive
- Building Type: Mid-Rise condo
- Suite Sizes: Contact for square footage details
Overview of 10 Prince Arthur
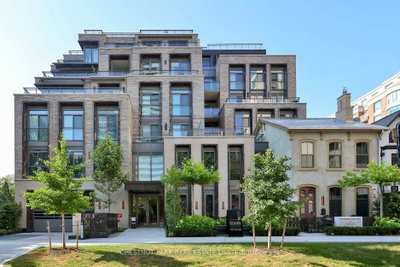
10 Prince Arthur is a mid-rise condominium that integrates an existing heritage structure from the early Yorkville village era. Completed in July 2025, the development maintains a scale consistent with its historic surroundings.
The exterior features a stepped and terraced façade designed to optimize natural light and provide private outdoor space. Materials include Indiana limestone, Eramosa stone, and handmade bricks. Dark bronze aluminum accents and glass panels finish the profile.
The project contains 25 suites across seven floors. The structural design emphasizes interior volume and varied floor plans. North Drive used specific stone and masonry elements to respect the historic fabric of Prince Arthur Avenue.
Suite Sizes & Value
- High ceiling heights and floor-to-ceiling windows throughout.
- Interior finishes include engineered oak flooring, custom cabinetry, and natural stone countertops.
- Square footage details are available upon request.
- Value is driven by technical performance and mechanical systems, with each suite featuring an energy-efficient Energy Recovery Ventilator (ERV) and a smart thermostat system.
- Bathrooms include radiant heat flooring and stone surfaces.
- The low unit count provides a level of privacy uncommon in the downtown core.
Building Amenities & Features
- Fitness Centre: A facility for athletic training.
- Private Dining Area: A space for hosting formal gatherings.
- Outdoor Terrace: An exterior space for residents.
- Concierge Services: Staff providing security and administrative assistance.
- Smart Technology: Integrated thermostat systems in every suite.
Location Highlights
- Queen's Park: A historic site and green space with paved trails and grounds.
- University of Toronto: Located steps from the St. George Campus and university facilities.
- The Annex: A neighbourhood characterized by Victorian architecture, galleries, and theatres.
- Yorkville: A luxury district featuring retail, dining, and the Royal Ontario Museum.
Lifestyle Near 10 Prince Arthur
Residents live at the intersection of the Annex and Yorkville. This location provides access to the university district and the Bloor Street retail corridor.
Surrounding streets feature heritage homes and mature tree canopies. The area serves professionals and academics seeking proximity to financial and cultural centres on a low-traffic side street.
About the Developer
North Drive is a Toronto-based developer focused on boutique projects in established neighbourhoods. Their portfolio includes 36 Birch, One Forest Hill, and 4 The Kingsway. The firm has received recognition from BILD and the Ontario Home Builders' Association (OHBA).
Building Sales History
Sep 2026 — 1 Listed | 0 Sold
92 days on market
MLS® # C13562214
Sep 22, 2026
New
Jul 14, 2026
Listed For Sale
$5,249,000
Annex Insights

Sale Price
Average
Median

