
D'or Condos
10 Gatineau Dr, Vaughan
Features
Request more info
Price/Sqft Range
529 sqft - 1959 sqft
Avg Price/Sqft
$862 / sq. ft.
Completed
Built: 2023
Building Scale
Floors: 20 | Total Units: 424
Building Details
Building Type
High-Rise condo
Property Management
Built in 2023
Condo Corp
YRCC-1510
Date Registered
Jun 30, 2023
Description
1 - About D'or Condos
- Address: 10 Gatineau Dr & 20 Gatineau Dr, Vaughan
- Neighbourhood: Beverley Glen
- Builder: Fernbrook Homes
- Built Year: 2023
- Building Type: High-Rise condo
- Storeys: 20
- Units: 424
- Suite Sizes: 529 sqft - 1959 sqft
- Average Price: $862 / sq. ft.
2 - Overview of D'or Condos
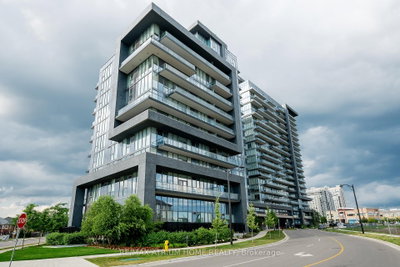
Completed in 2023, D'or Condos consists of two 20-storey towers in the Beverley Glen community. The high-rise development was built by Fernbrook Homes.
The architecture features floor-to-ceiling panoramic windows and contemporary design elements. Interior details include 7-inch baseboards and expansive glass to maximize natural light.
The project was designed to establish a high standard of residential construction in Thornhill. The developer focused on material quality and a cohesive aesthetic throughout the common areas and suites.
3 - Suite Sizes & Value
Residential units range from 529 square feet to 1,959 square feet. Floor plans use open-concept configurations to maximize functional space and volume.
The building maintains an Average Price: $862 / sq. ft. This valuation reflects its position as a premium residential option within the Beverley Glen neighbourhood.
The variety of suite sizes accommodates different lifestyle requirements, from compact professional spaces to multi-bedroom layouts. All units feature high-end interior finishes as a standard.
4 - Building Amenities & Features
- 24-hour concierge service
- Indoor pool with a retractable glass wall and outdoor sundeck
- Hot tub, Jacuzzi, and steam room
- Fitness centre with weights, cardio equipment, and a yoga studio
- Party room and dining room with chef's facilities
- Private theatre
- Two overnight guest suites
- Pet spa
- Landscaped gardens, walkways, and fountains
- Outdoor patio and gazebos
- Secured underground parking and security card access
5 - Location Highlights
- Retail: Walking distance to Promenade Mall, Walmart, No Frills, and Homesense.
- Transit: Immediate access to York Regional Transit (YRT) services.
- Commuter Routes: Proximity to Highway 407 and Highway 7.
- Recreation: Walking distance to local parks and various neighbourhood restaurants.
6 - Lifestyle Near D'or Condos
Beverley Glen offers a combination of suburban residential character and modern urban utility. The area features established parks and is connected to Toronto via major transit routes and thoroughfares.
Residents have direct access to retail services and dining at the nearby Promenade Mall. This provides a functional living environment in the heart of the Thornhill community.
The neighbourhood is characterized by its residential atmosphere and proximity to essential services. It serves a mixed demographic seeking connectivity within the York Region.
7 - About the Developer
Fernbrook Homes is the developer of D'or Condos. The firm is recognized for its focus on high-end residential projects in the Canadian market.
The developer prioritized material quality and architectural features to create a standout project in Vaughan. This development is positioned as one of the premier residential options in the local market.
Active Units



Neighborhood
Building Sales History
Oct 2026 — 4 Listed | 0 Sold
10 days on market
MLS® # N13868796
Oct 13, 2026
New
Oct 6, 2026
Listed For Sale
$498,000
78 days on market
MLS® # N13622338
Oct 13, 2026
Price Change
Jul 30, 2026
Listed For Sale
$548,000
3 days on market
MLS® # N14004162
Oct 13, 2026
New
Oct 13, 2026
Listed For Sale
$549,800
11 days on market
MLS® # N13860374
Oct 5, 2026
New
Oct 5, 2026
Listed For Sale
$558,000
Sep 2026 — 2 Listed | 0 Sold
120 days on market
MLS® # N13462442
Sep 24, 2026
Price Change
Jun 18, 2026
Listed For Sale
$1,078,000
57 days on market
MLS® # N13695606
Sep 14, 2026
New
Aug 20, 2026
Listed For Sale
$719,000
Beverley Glen Insights

Sale Price
Average
Median

