
The Ravine Condos
10 Deerlick Crt, North York
Features
Request more info
Price/Sqft Range
600 sqft - 699 sqft
Avg Price/Sqft
$768 / sq. ft.
Completed
Built: 2024
Building Scale
Floors: 24 | Total Units: 297
Building Details
Building Type
High-Rise condo
Property Management
Built in 2024
Condo Corp
TSCC-3067
Date Registered
Jun 18, 2024
Description
About The Ravine Condos
- Address: 10 Deerlick Crt, North York
- Neighbourhood: Parkwoods-Donalda
- Storeys: 24
- Units: 297
- Built Year: 2024
- Builder: ALIT Developments
- Building Type: High-Rise Condo
Overview of The Ravine Condos
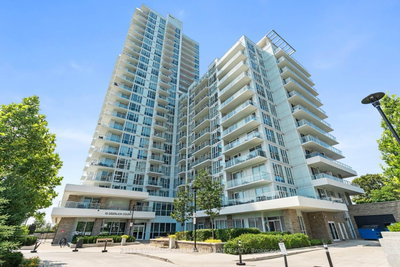
Completed in 2024, The Ravine Condos is a 24-storey high-rise whose design draws on organic architecture inspired by the principles of Frank Lloyd Wright. The exterior combines roughhewn stone, cascading canopies, and glass façades.
The building forms part of a master-planned community at York Mills and Don Mills. Tiered structural elements are engineered to echo the elevations of the nearby valley, mediating between the urban corridor and the protected green spaces beyond.
Suite Sizes & Value
The Ravine Condos contains 297 units. Suite interiors feature ceiling heights of 9' or higher and high-performance wide plank laminate flooring.
Kitchens are finished with custom cabinetry and stone countertops. Every suite includes a full set of stainless steel appliances.
Building Amenities & Features
- 24/7 Concierge and Security Guard: Personnel providing access control and resident assistance.
- Fitness Centre and Yoga Studio: Dedicated spaces for cardiovascular training, strength equipment, and yoga.
- Rooftop Terrace: Outdoor communal space featuring BBQ stations and a fireplace.
- Lounge and Party Room: Social space equipped with a full kitchen for hosting events.
- Dog Wash Station: On-site pet maintenance facility for resident use.
- Bicycle Repair Station: Dedicated equipment and space for minor cycling maintenance.
- Visitor Parking: Designated parking stalls for guests of residents.
Location Highlights
- Protected Parkland: Immediate access to more than 100 acres of protected ravines and parkland.
- Major Intersection: Situated near the junction of York Mills Rd and Don Mills Rd.
- Expressway Access: Located south of Highway 401 for efficient vehicle access.
- Parkwoods-Donalda: Positioned within the established Parkwoods-Donalda neighbourhood.
Lifestyle Near The Ravine Condos
The development is located in the Parkwoods-Donalda neighbourhood of North York. The area is characterised by a high volume of detached homes and a suburban atmosphere.
The project carries a transit score of 64/100. It also provides immediate access to a substantial ravine system suited to hiking and cycling, balancing everyday commuting requirements with outdoor recreation.
About the Developer
ALIT Developments, in partnership with Urban Capital Property Group, specialises in the execution of master-planned communities. The developer's focus is on integrating nature with urban density — a philosophy demonstrated at The Ravine through the selection of landscape-mimicking materials and a site plan that preserves connections to local parkland.
Active Units



Neighborhood
Building Sales History
Oct 2026 — 5 Listed | 0 Sold
1 day on market
MLS® # C14010142
Oct 13, 2026
New
Oct 13, 2026
Listed For Sale
$648,000
30 days on market
MLS® # C13782366
Oct 9, 2026
Deal Fell Through
Sep 14, 2026
Listed For Sale
$649,000
17 days on market
MLS® # C13829614
Oct 6, 2026
New
Sep 25, 2026
Listed For Sale
$648,888
8 days on market
MLS® # C13865272
Oct 6, 2026
New
Oct 6, 2026
Listed For Sale
$505,000
78 days on market
MLS® # C13613046
Oct 4, 2026
Price Change
Jul 28, 2026
Listed For Sale
$480,000
Sep 2026 — 3 Listed | 0 Sold
30 days on market
MLS® # C13782406
Sep 14, 2026
New
Sep 14, 2026
Listed For Sale
$599,000
35 days on market
MLS® # C13762270
Sep 9, 2026
New
Sep 9, 2026
Listed For Sale
$495,000
42 days on market
MLS® # C13739758
Sep 3, 2026
New
Sep 3, 2026
Listed For Sale
$549,900
Parkwoods-Donalda Insights

Sale Price
Average
Median

