
Aria
10 Bloorview Pl, North York
Features
Request more info
Price/Sqft Range
570 sqft - 3015 sqft
Avg Price/Sqft
$801 / sq. ft.
Completed
Built: 2011
Building Scale
Floors: 18 | Total Units: 548
Building Details
Building Type
High-Rise condo
Property Management
Built in 2011
Condo Corp
TSCC-2176
Date Registered
Sep 1, 2011
Maintenance Fees Include
Air Conditioning
Common Element
Heat
Building Insurance
Parking
Water
Description
1 - About Aria
- Address: 10 Bloorview Pl & 20 Bloorview Pl, North York, Toronto
- Neighbourhood: Don Valley Village
- Storeys: 18
- Units: 548
- Built Year: 2011
- Builder: Fernbrook Homes, Menkes, and Cityzen Developments
- Building Type: High-Rise Condo
- Suite Sizes: 528 sq. ft. - 3,015 sq. ft.
- Average Price: $801 / sq. ft.
2 - Overview of Aria
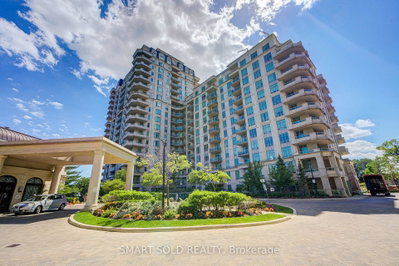
Completed in 2011, Aria is an 18-storey condominium designed by Rafael + Bigaukas Architects Inc. The development consists of two towers at 10 and 20 Bloorview Place, containing 548 units total.
The architecture draws inspiration from French countryside estates, featuring distinctive copper roofs, ornate windows, and an elegant circular driveway with covered entry awning.
The interior showcases a grand double-storey lobby, complete with a curved staircase and chandeliers that create an impressive entrance for residents and their guests.
3 - Suite Sizes & Value
Suites range from 528 square feet to over 3,000 square feet, offering layouts that accommodate various household sizes from entry-level buyers to those seeking spacious penthouses.
Average Price: $801 / sq. ft.
Standard units feature 9-to-10-foot ceilings and floor-to-ceiling windows that maximize natural light. Penthouse suites boast higher ceilings and private terraces equipped with gas BBQ hookups. All units come with stainless steel appliances and sliding glass doors leading to dens.
4 - Building Amenities & Features
- Fitness and Wellness: Indoor pool, fully-equipped gym, and virtual golf simulator
- Social and Entertainment: Party room with wet bar and walk-out terrace, billiards room, and media room with theatre setup
- Resident Services: 24-hour concierge and security, guest suites for visitors, and meeting rooms for business needs
- Infrastructure: Enter phone system and multi-level parking garage
5 - Location Highlights
- Transit Access: Strategically positioned near Sheppard Ave East and Buchan Court with convenient access to TTC subway, GO Train, and Highways 401/404
- Retail and Groceries: Just one minute drive to Fairview Mall, featuring Nutrition House and numerous retail vendors
- Healthcare: Close proximity to North York General Hospital
- Dining: Local dining options include Jerusalem Restaurant and BowThai North York
6 - Lifestyle Near Aria
The Don Valley Village area offers an ideal blend of suburban tranquility and urban convenience, attracting professionals and families who value quality transit connections alongside residential comfort.
Aria stands as a premium property within the North York market. East-facing units provide pleasant views of local greenery and parkland, creating a serene living environment.
This transit-oriented location keeps residents connected to major shopping centres while maintaining a peaceful neighbourhood character. The building offers quiet living just minutes from essential services including highways and medical facilities.
7 - About the Developer
Aria represents a collaborative effort between three established developers: Fernbrook Homes, Menkes, and Cityzen Developments. Fernbrook Homes brings extensive experience in high-end residential projects throughout the Greater Toronto Area. Menkes contributes expertise in luxury and mixed-use developments, while Cityzen Developments adds their focus on architecturally distinctive urban condominiums.


Building Sales History
Oct 2026 — 2 Listed | 0 Sold
3 days on market
MLS® # C14025834
Oct 13, 2026
New
Oct 13, 2026
Listed For Sale
$719,000
78 days on market
MLS® # C13611778
Oct 10, 2026
Price Change
Jul 28, 2026
Listed For Sale
$698,000
Sep 2026 — 1 Listed | 0 Sold
34 days on market
MLS® # C13763982
Sep 10, 2026
New
Sep 10, 2026
Listed For Sale
$969,000
Don Valley Village Insights

Sale Price
Average
Median

