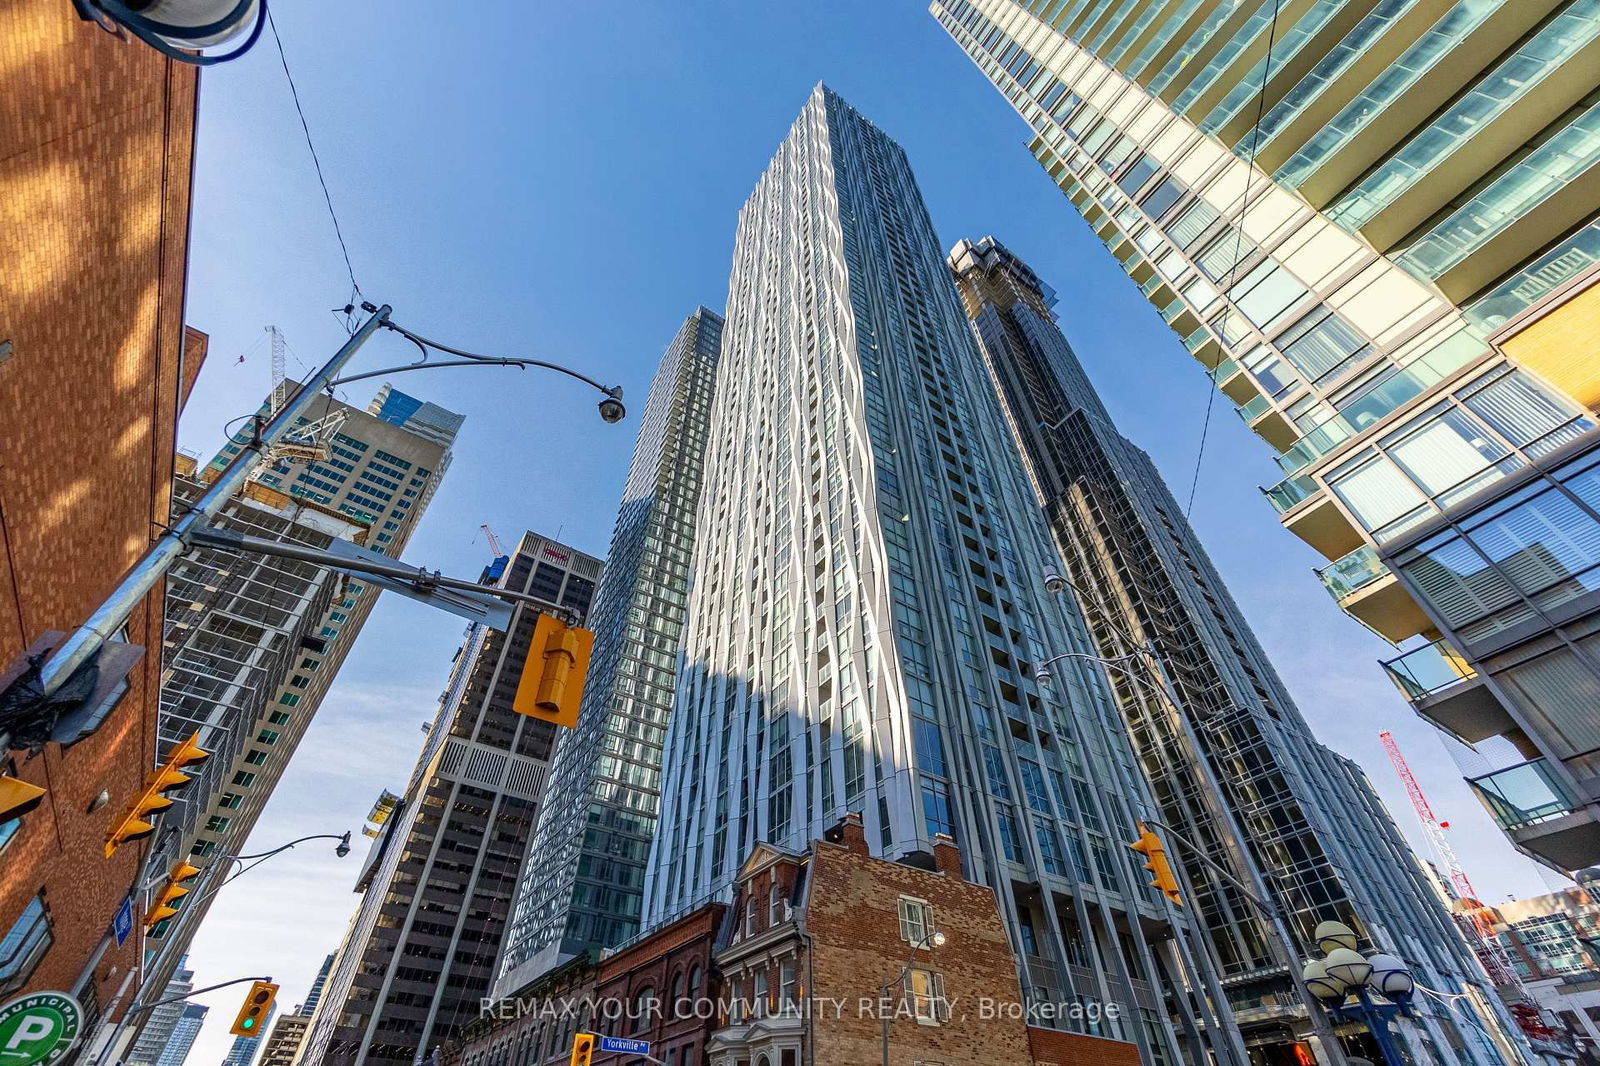
1 Yorkville
1 Yorkville Ave, Midtown | Central
Features
Request more info
Price/Sqft Range
451 sqft - 1584 sqft
Avg Price/Sqft
$1,211 / sq. ft.
Completed
Built: 2021
Building Scale
Floors: 56 | Total Units: 555
Building Details
Building Type
High-Rise condo
Property Management
Built in 2021
Condo Corp
TSCC-2842
Date Registered
Apr 1, 2021
Maintenance Fees Include
Air Conditioning
Common Element
Heat
Building Insurance
Water
Description
1 - About 1 Yorkville
- Address: 1 Yorkville Ave, Toronto
- Neighbourhood: Annex, Midtown | Central, Toronto
- Developer: Plaza
- Year Built: 2021
- Storeys: 58
- Units: 555
- Building Type: High-Rise condo
- Suite Sizes: 451 sqft - 1584 sqft
- Average Price: $1,211 / sq. ft.
2 - Overview of 1 Yorkville
Completed in 2021, 1 Yorkville is a 58-storey high-rise designed by Rosario Varacalli. The tower is constructed atop restored 19th-century buildings from the 1860s, creating a striking architectural composition that marries historical preservation with contemporary design. These heritage structures now house boutique retail spaces at street level.
The glass exterior creates dynamic visual effects as it shifts in appearance based on natural light and viewing angle. This thoughtful design provides a varied and engaging presence within the established Yorkville streetscape.
A 20-foot pedestrian greenway is integrated into the development, creating a public pathway that connects Cumberland Avenue and Yorkville Avenue. This feature enhances local walkability and adds green space to the urban environment.
3 - Suite Sizes & Value
Residential units range from 451 to 1,584 square feet, offering floor plans that accommodate diverse living requirements. The compact units serve well as pied-à-terre spaces for occasional city use, while the larger residences provide ample room for families seeking a primary downtown home.
With an average price of $1,211 / sq. ft., the building positions itself competitively within the Yorkville real estate market, reflecting the premium location and quality construction.
4 - Building Amenities & Features
- Heritage Integration: Base consists of restored 19th-century buildings from the 1860s
- Boutique Retail: Street-level retail spaces are integrated into the historic base
- Pedestrian Greenway: A 20-foot wide public path connects Yorkville Avenue and Cumberland Avenue
- Architectural Design: Facade features light-shifting glass properties
5 - Location Highlights
- Transit Access: Proximity to Bay subway station and the Yonge Street transit corridor
- Retail: Adjacent to Yorkville Village and Cumberland Terrace
- Historic Landmarks: Located near York Square
- Primary Intersection: Situated near Cumberland Avenue and Avenue Road
6 - Lifestyle Near 1 Yorkville
1 Yorkville sits within one of Toronto's premier shopping and dining districts, placing residents steps away from five-star restaurants and luxury international retail brands. The neighbourhood offers an exceptional urban lifestyle with world-class amenities at your doorstep.
The area seamlessly blends 19th-century heritage architecture with sleek modern high-rise developments, creating a dynamic and visually engaging environment. This walkable neighbourhood represents the heart of Yorkville's sophisticated urban culture.
7 - About the Developer
Plaza developed 1 Yorkville in partnership with Bazis Inc., bringing together expertise in high-end residential construction. Plaza's Toronto portfolio demonstrates their commitment to quality development, with notable projects including Exhibit on Bloor and Emerald Park.


Building Sales History
Sep 2026 — 2 Listed | 0 Sold
34 days on market
MLS® # C13767670
Sep 25, 2026
New
Sep 10, 2026
Listed For Sale
$3,288,000
71 days on market
MLS® # C13637826
Sep 8, 2026
New
Aug 5, 2026
Listed For Sale
$670,000
Jul 2026 — 1 Listed | 0 Sold
125 days on market
MLS® # C13432790
Jul 6, 2026
New
Jun 11, 2026
Listed For Sale
$1,049,995
Annex Insights

Sale Price
Average
Median

