
Backstage on the Esplanade
1 The Esplanade Dr, Downtown
Features
Request more info
Price/Sqft Range
531 sqft - 1040 sqft
Avg Price/Sqft
$793 / sq. ft.
Completed
Built: 2017
Building Scale
Floors: 36 | Total Units: 284
Building Details
Building Type
High-Rise condo
Property Management
Built in 2017
Condo Corp
TSCC-2588
Date Registered
Apr 11, 2017
Maintenance Fees Include
Air Conditioning
Common Element
Heat
Building Insurance
Water
Description
1 - About Backstage on the Esplanade
- Address: 1 The Esplanade, Toronto
- Neighbourhood: Waterfront Communities C8 (St. Lawrence)
- Storeys: 36
- Units: 284
- Built Year: 2017
- Builder: Cityzen Development Corporation, Fernbrook Homes, and Castlepoint Realty Partners
- Building Type: High-Rise Condo
- Suite Sizes: 531 sqft - 1,040 sqft
- Average Price: $793 / sq. ft.
2 - Overview of Backstage on the Esplanade
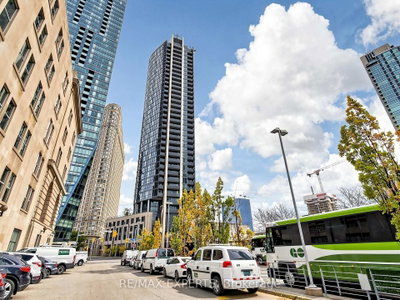
Backstage on the Esplanade stands as a 36-storey mixed-use high-rise completed in 2017. Developed by Cityzen Development Corporation, Fernbrook Homes, and Castlepoint Realty Partners, this tower was designed by IBI Group and Page & Steele to complement the adjacent L-Tower, rising from a former Metrolinx site.
The building's exterior showcases a sophisticated glass panel façade enhanced with dark metal accents and a ventilated rainscreen system for optimal thermal performance. The development meets sustainable urban standards and is a candidate for LEED certification.
At the podium level, residents and visitors encounter "Eagle," a public art installation by Dean Drever that creates a distinctive visual presence for the property at street level.
3 - Suite Sizes & Value
Residential units at Backstage range from efficient 531-square-foot layouts to spacious 1,040-square-foot suites. With an average price of $793 per square foot, the building offers competitive value within the Waterfront Communities C8 district.
Interior specifications feature engineered hardwood flooring throughout main living areas and kitchens equipped with granite slab countertops. The appliance package includes premium Bosch and Fisher Paykel products that enhance both functionality and design appeal.
These quality finishes, combined with the building's 2017 completion, position units favourably for long-term market appreciation. The floor plans emphasize practical urban living with thoughtful space utilization.
4 - Building Amenities & Features
- 24-hour concierge service
- 7th-floor fitness centre, weight area, and yoga studio
- Rooftop infinity pool, hot tub, and tanning deck
- 6th-floor landscaped rooftop terrace with lounge areas and BBQs
- 5th-floor party and events room with wet bar
- Two guest suites
- Multimedia and theatre room
- Billiards and games room
- Sauna and steam room
- Direct connection to future PATH network extensions
5 - Location Highlights
- Transit: Positioned directly across from Union Station with seamless access to TTC, GO Transit, and VIA Rail services.
- Parks: Walking distance to Berczy Park, Market Lane, Courthouse Square, and the Sculpture Garden.
- Notable Sites: Steps from St. Lawrence Market, Meridian Hall, Scotiabank Arena, and the historic Distillery District.
- Retail & Essentials: Quick access to the Financial District, Martin Goodman Trail, Loblaws, and Farm Boy for daily conveniences.
6 - Lifestyle Near Backstage on the Esplanade
The Esplanade location places residents at the vibrant intersection of the St. Lawrence neighbourhood and Toronto's Financial District. This pedestrian-friendly environment allows for easy walks to major employment centres and cultural destinations within minutes.
The area successfully blends heritage brick architecture with modern downtown infrastructure, creating an ideal setting for professionals seeking proximity to work and major transit networks. Local dining options reflect the neighbourhood's diverse character, while the nearby Martin Goodman Trail provides excellent recreational opportunities.
The district maintains an energetic, urban atmosphere throughout the week, appealing to residents who appreciate city living at its most dynamic.
7 - About the Developer
Cityzen Development Corporation partnered with Fernbrook Homes and Castlepoint Realty Partners to deliver this project. These established Canadian developers specialize in creating high-density residential towers in prime urban locations.
Their collaborative work on both Backstage and the neighbouring L-Tower has significantly shaped the development of the Esplanade corridor. The partnership demonstrates their commitment to delivering amenity-rich projects that enhance the St. Lawrence and Waterfront communities.
Active Units



Building Sales History
Oct 2026 — 5 Listed | 0 Sold
43 days on market
MLS® # C13729818
Oct 10, 2026
Price Change
Sep 1, 2026
Listed For Sale
$585,000
152 days on market
MLS® # C13135806
Oct 9, 2026
New
May 15, 2026
Listed For Sale
$725,000
16 days on market
MLS® # C13837346
Oct 8, 2026
New
Sep 28, 2026
Listed For Sale
$679,900
6 days on market
MLS® # C13874806
Oct 8, 2026
New
Oct 8, 2026
Listed For Sale
$490,000
8 days on market
MLS® # C13869678
Oct 6, 2026
New
Oct 6, 2026
Listed For Sale
$559,900
Sep 2026 — 2 Listed | 0 Sold
21 days on market
MLS® # C13817676
Sep 23, 2026
New
Sep 23, 2026
Listed For Sale
$499,000
42 days on market
MLS® # C13738256
Sep 6, 2026
New
Sep 2, 2026
Listed For Sale
$448,800
Aug 2026 — 1 Listed | 0 Sold
58 days on market
MLS® # C13684498
Aug 17, 2026
New
Aug 17, 2026
Listed For Sale
$448,800
Jun 2026 — 1 Listed | 0 Sold
163 days on market
MLS® # C13108004
Jun 25, 2026
Price Change
May 10, 2026
Listed For Sale
$750,888
Waterfront Communities C8 Insights

Sale Price
Average
Median

