1 Columbus
1 Columbus Ave, Overbrook
Features
Request more info
Price/Sqft Range
1310 sqft - 2280 sqft
Avg Price/Sqft
$689 / sq. ft.
Completed
Built: 1997
Building Scale
Floors: 4 | Total Units: 10
Building Details
Building Type
Mid-Rise condo
Property Management
Built in 1997
Condo Corp
MTCC-1142
Date Registered
Mar 11, 1997
Maintenance Fees Include
Common Element
Building Insurance
Water
Description
1 - About 1 Columbus
- Address: 1 Columbus Ave, Ottawa
- Neighbourhood: Overbrook
- Storeys: 4
- Units: 10
- Built Year: 1997
- Builder: Jackson Goad Architects
- Building Type: Mid-Rise condo
- Suite Sizes: 1310 sqft - 2280 sqft
- Average Price: $689 / sq. ft.
2 - Overview of 1 Columbus
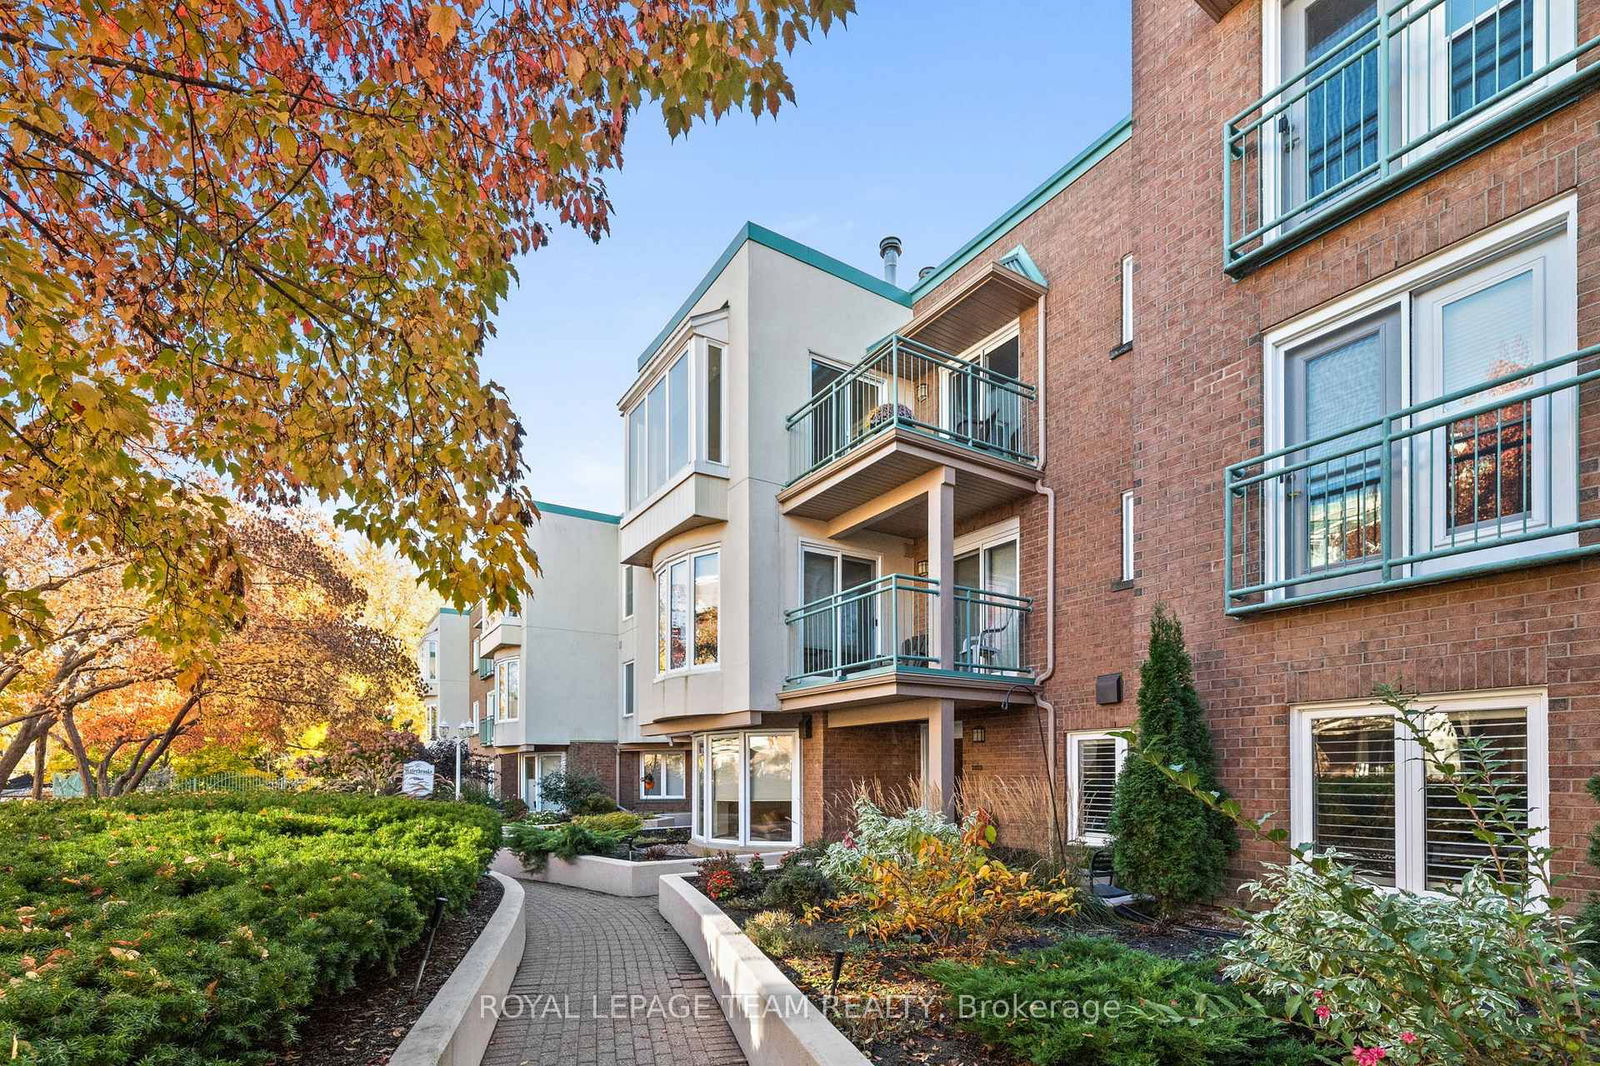
1 Columbus is a mid-rise condominium development situated in Ottawa's established Overbrook neighbourhood. Completed in 1997 by Jackson Goad Architects, this four-storey building contains 10 residential units designed around a central courtyard concept.
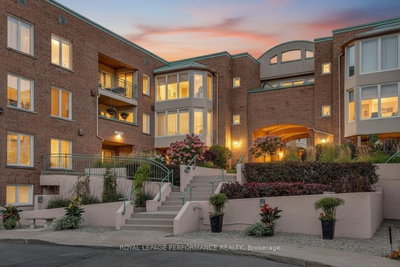
The building's exterior showcases a brick and stucco facade that integrates thoughtfully with the surrounding residential streetscape. The architectural design prioritizes the interior courtyard as a focal point, creating a buffer from street activity while maximizing natural light throughout the building. This design approach successfully avoids the typical box-like appearance common to many mid-rise developments.
The development represents quality late-1990s residential construction in Ottawa, offering residents a riverside location with architectural character that has maintained its appeal over more than two decades.
3 - Suite Sizes & Value
Suite sizes at 1 Columbus range from 1,310 to 2,280 square feet, delivering spacious layouts that rival traditional single-family homes. These generous floor plans feature open-concept designs that maximize the sense of space and natural light flow.
Average Price: $689 / sq. ft.
The building's value proposition centres on providing house-sized living spaces within a managed condominium environment. These larger residential footprints appeal to buyers seeking substantial interior space without the maintenance requirements of a detached home. The pricing reflects the premium placed on generous square footage in Ottawa's current market.
4 - Building Amenities & Features
- Central courtyard: Landscaped outdoor space serving as the building's architectural focal point
- Bike storage: Secure storage facilities for resident bicycles
- Elevator: Four-storey access for all residents and visitors
- Visitor parking: Dedicated on-site parking spaces for guests
5 - Location Highlights
- Rideau River access: Direct proximity to riverside trails and recreational pathways
- Overbrook Public School: Heritage-designated Collegiate Gothic architecture designed by W.E. Niven
- Established neighbourhood: Historic Overbrook community with 19th-century settlement roots
- Trail networks: Connection to Ottawa's extensive cycling and walking trail system
- Natural amenities: Close proximity to parks and green spaces along the river corridor
6 - Lifestyle Near 1 Columbus
Life at 1 Columbus offers residents a quiet residential environment just minutes from downtown Ottawa. The building's riverside location provides immediate access to the Rideau River trail system, making it ideal for residents who prioritize outdoor recreation and natural settings.
The Overbrook neighbourhood maintains a community atmosphere with tree-lined streets and established local amenities. Residents benefit from the peaceful residential setting while remaining well-connected to urban infrastructure and services. The central courtyard design enhances this lifestyle by creating a private outdoor retreat within the building itself.
The location balances suburban tranquility with urban accessibility, appealing to those seeking spacious living in a heritage neighbourhood setting.
7 - About the Developer
1 Columbus was designed and developed by Jackson Goad Architects in 1997. The firm's approach to this mid-rise project emphasized architectural integration with the surrounding Overbrook neighbourhood while creating distinctive interior and exterior spaces. Their design has proven enduring, maintaining both structural integrity and aesthetic appeal throughout the building's operational history.
Neighborhood
Building Sales History
Sep 2026 — 1 Listed | 0 Sold
47 days on market
MLS® # X13732368
Sep 1, 2026
New
Sep 1, 2026
Listed For Sale
$449,000
Overbrook Insights

Sale Price
Average
Median

